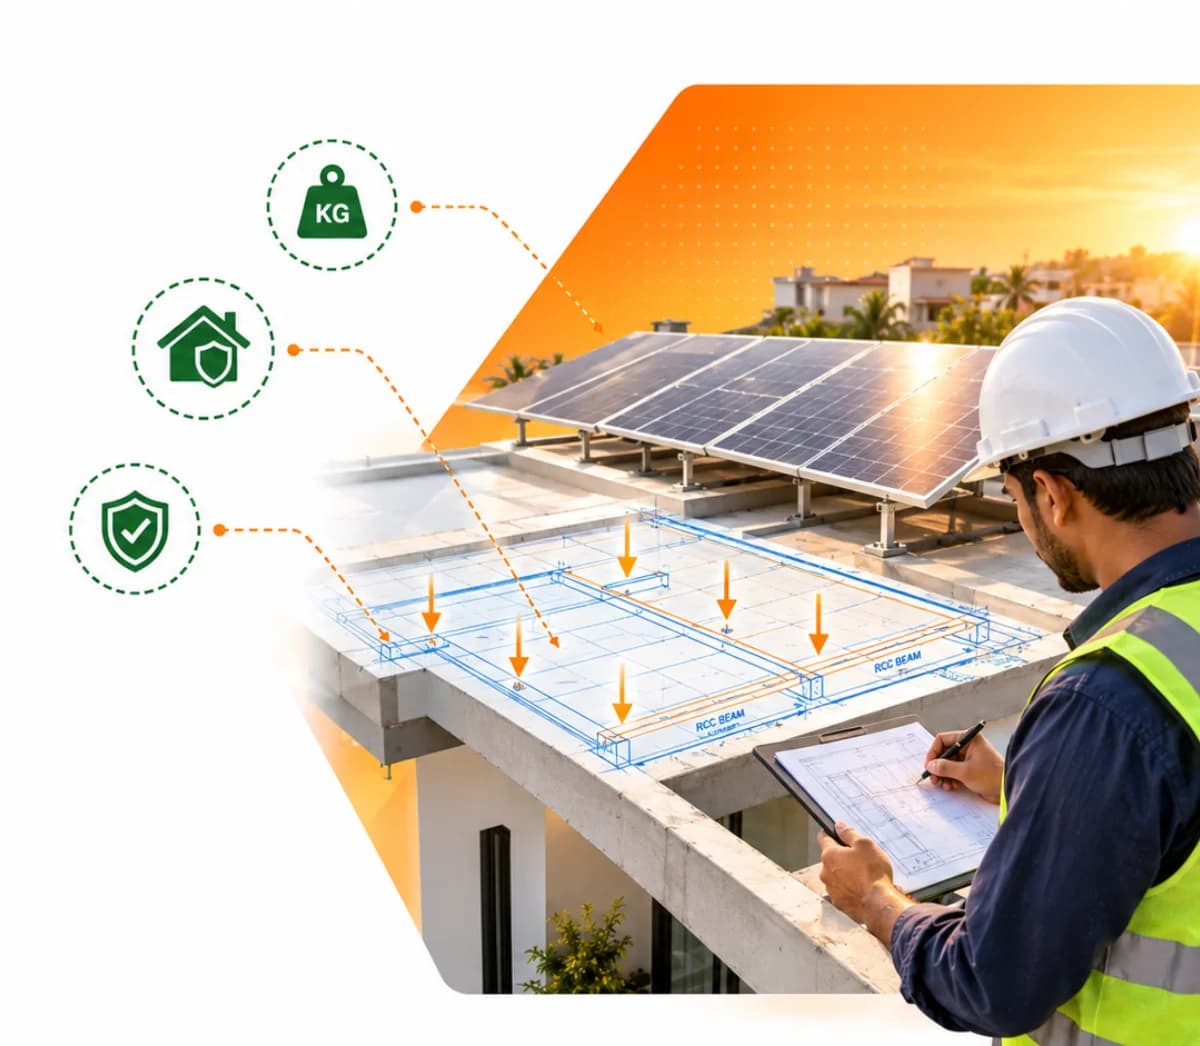


Learn why a solar roof load calculation and structural assessment matter before home solar installation covering panel weight, load distribution, wind uplift and drainage.
Quick Summary
A home solar power system may remain on your roof for 25 years or more, so structural suitability should be confirmed before installation—not assumed.
Consider an illustrative 5 kW residential system using 10 modules weighing approximately 28 kg each.
Panels alone:
10 × 28 kg = 280 kg
If the mounting structure and associated hardware add an illustrative 120 kg, the installed solar equipment would represent approximately:
400 kg of additional permanent mass
If distributed across an illustrative 25 m² array footprint:
400 ÷ 25 = 16 kg/m²
But this simple number does not determine whether a roof is safe. Engineers must also consider existing roof loads, concentrated loads, structural condition, wind uplift, water accumulation, mounting points and applicable structural requirements.
That's why a professional solar roof load calculation should come before installing residential solar systems.
Don't Ask Only “Will Solar Fit?” Ask “Can My Roof Support It Safely?”
Homeowners naturally focus on how much rooftop area is available.
An installer may look at the roof and say:
“Yes, 5 kW will easily fit here.”
But fitting and supporting are two different questions.
A roof may have enough physical area for a home solar power system, yet still require engineering assessment because of:
- Building age
- Roof construction
- Existing equipment
- Structural condition
- Mounting configuration
- Wind exposure
- Drainage
- Existing water tanks
A professional site assessment therefore needs to answer two separate questions:
How much solar can physically fit?
and
How much solar can the structure safely support with the proposed design?
Put Solar Panel Weight Into Numbers
Modern module weights vary significantly by size, technology and construction.
Instead of assuming one universal value, let's use an illustrative example.
Illustrative 5 kW Residential System
Module capacity: 500 W
Number of modules:
5,000 W ÷ 500 W = 10 modules
Assumed module weight:
28 kg/module
Total module mass:
10 × 28 = 280 kg
Now assume the rails, clamps, supports and other mounting components contribute another:
120 kg
Total illustrative equipment mass:
400 kg
That sounds significant but total weight alone doesn't tell us whether the roof is suitable.
We also need to know how the load is distributed.
Is Your Home Ready for Solar?
Reduce your monthly electricity bills and build long-term energy independence with Enersol's rooftop solar solutions.
What Does That Mean Per Square Metre?
Suppose the illustrative solar installation occupies approximately:
25 m²
Average additional mass over that footprint:
400 kg ÷ 25 m² = 16 kg/m²
This is useful for understanding scale, but it is not a structural approval calculation.
Why?
Because structures don't respond only to average kilograms per square metre.
Engineers also evaluate:
- Where supports are located
- How forces reach structural members
- Concentrated loads
- Roof slab or framing condition
- Existing dead loads
- Maintenance/live loads
- Wind forces
- Applicable safety factors
So:
16 kg/m² average load ≠ “This roof is automatically safe.”
That distinction is extremely important.
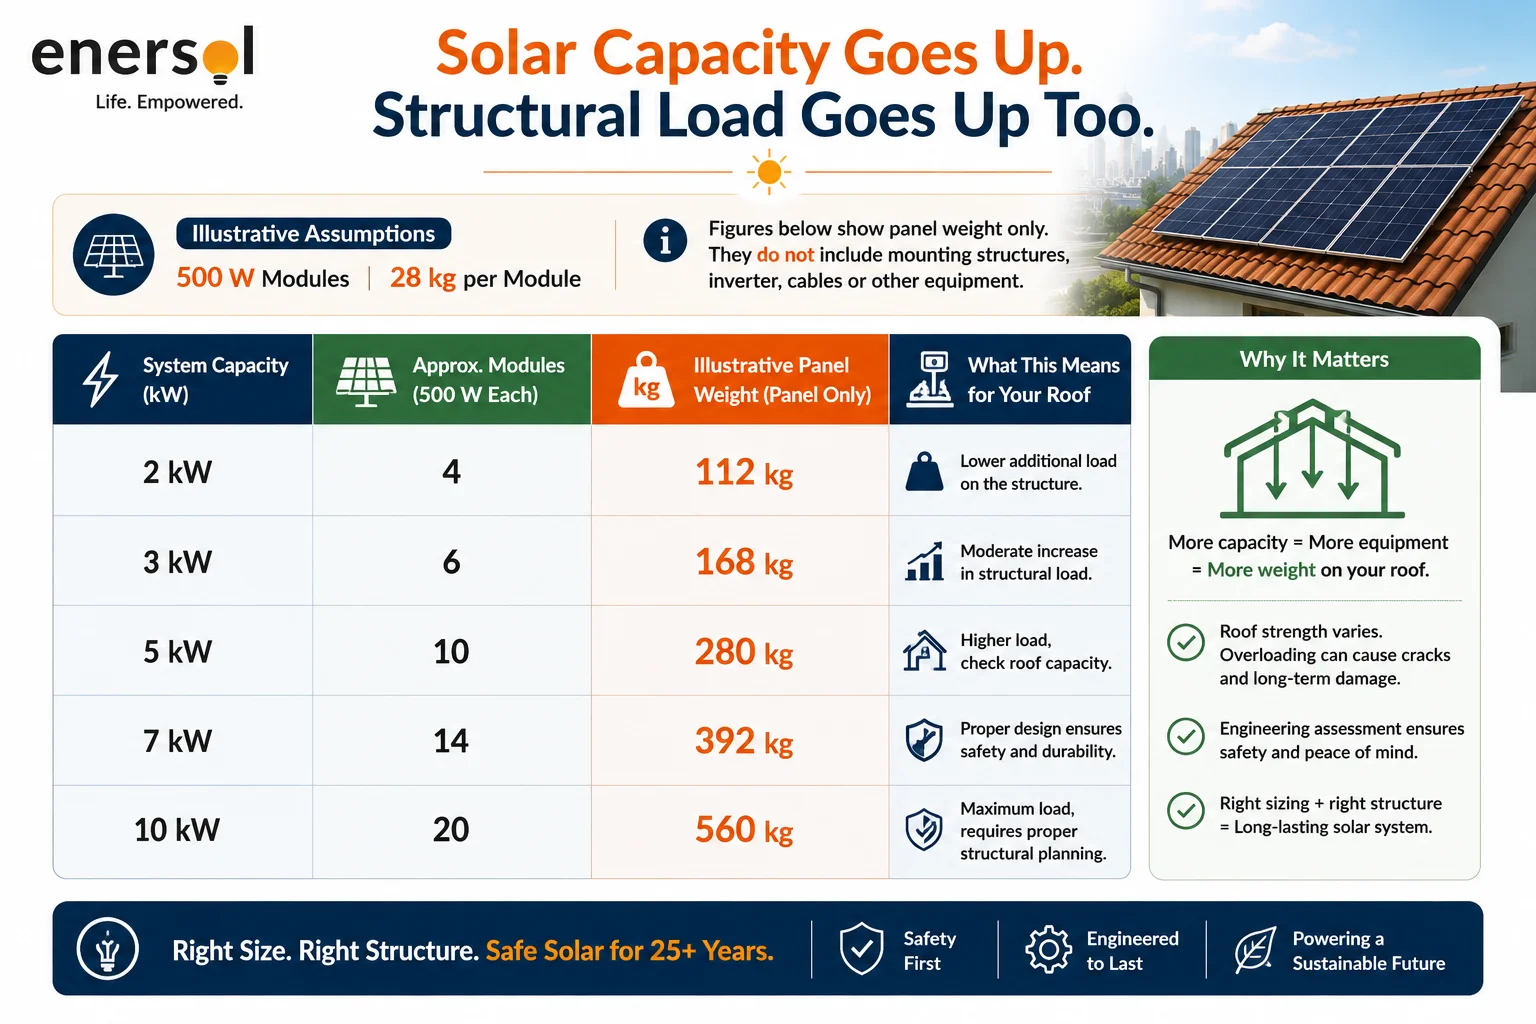
Chart 1: How Solar Capacity Can Change Equipment Weight
Using the same illustrative assumptions of 500 W modules at 28 kg each, panel weight alone would look like this:
| System Capacity | Approx. Modules | Illustrative Panel Weight |
|---|---|---|
| 2 kW | 4 | 112 kg |
| 3 kW | 6 | 168 kg |
| 5 kW | 10 | 280 kg |
| 7 kW | 14 | 392 kg |
| 10 kW | 20 | 560 kg |
These figures exclude mounting structures and other equipment.
Suggested graphic headline:
“Solar Capacity Goes Up. Structural Load Goes Up Too.”
This gives homeowners something far more useful than simply hearing that solar panels are “lightweight.”
What Is a Solar Roof Load Calculation?
A solar roof load calculation evaluates how the proposed solar installation interacts with the existing building structure.
It should not be reduced to:
Panel Weight ÷ Roof Area
Depending on the building and system, structural professionals may need to consider different types of loads.
Dead Load
Permanent weight added by:
- Modules
- Mounting structure
- Rails
- Fasteners
- Other permanently installed equipment
Existing Roof Loads
Such as:
- Water tanks
- HVAC equipment
- Pipes
- Existing structures
- Waterproofing/build-up
Live/Maintenance Loads
Loads associated with people accessing the rooftop for installation, cleaning or maintenance.
Wind Loads
Forces acting on and around the array, including uplift.
Temporary Water Loads
Where poor drainage or ponding occurs.
A proper assessment considers the combined structural situation, not just panel weight.
Solar Panels Aren't Necessarily “Too Heavy”
One common concern is:
“Will solar panels damage my roof because they're heavy?”
That question doesn't have a universal yes-or-no answer.
The more accurate answer is:
It depends on the roof and the proposed solar design.
Consider our illustrative system:
Panels + mounting = approximately 400 kg
Spread across 25 m²:
≈16 kg/m² average
Now compare that with putting the same 400 kg on a tiny section of the roof.
The total weight is identical.
The structural effect may not be.
This is why load distribution matters.
Average Load vs Concentrated Load
Imagine:
Scenario A
400 kg distributed through multiple properly designed structural support locations.
Scenario B
A significant portion of that load is transferred through only a few unsuitable locations.
Both systems weigh 400 kg.
But they do not necessarily interact with the roof in the same way.
That is why mounting design and anchoring should follow structural evaluation.
A solar panel for residential use isn't simply placed on a roof; the load has to be transferred safely into the building structure.
Wind Can Matter as Much as Weight
Gravity pulls the solar installation downward.
Wind can create forces in other directions, including uplift.
Because modules create large exposed surfaces, wind behaviour needs to be considered in structural design.
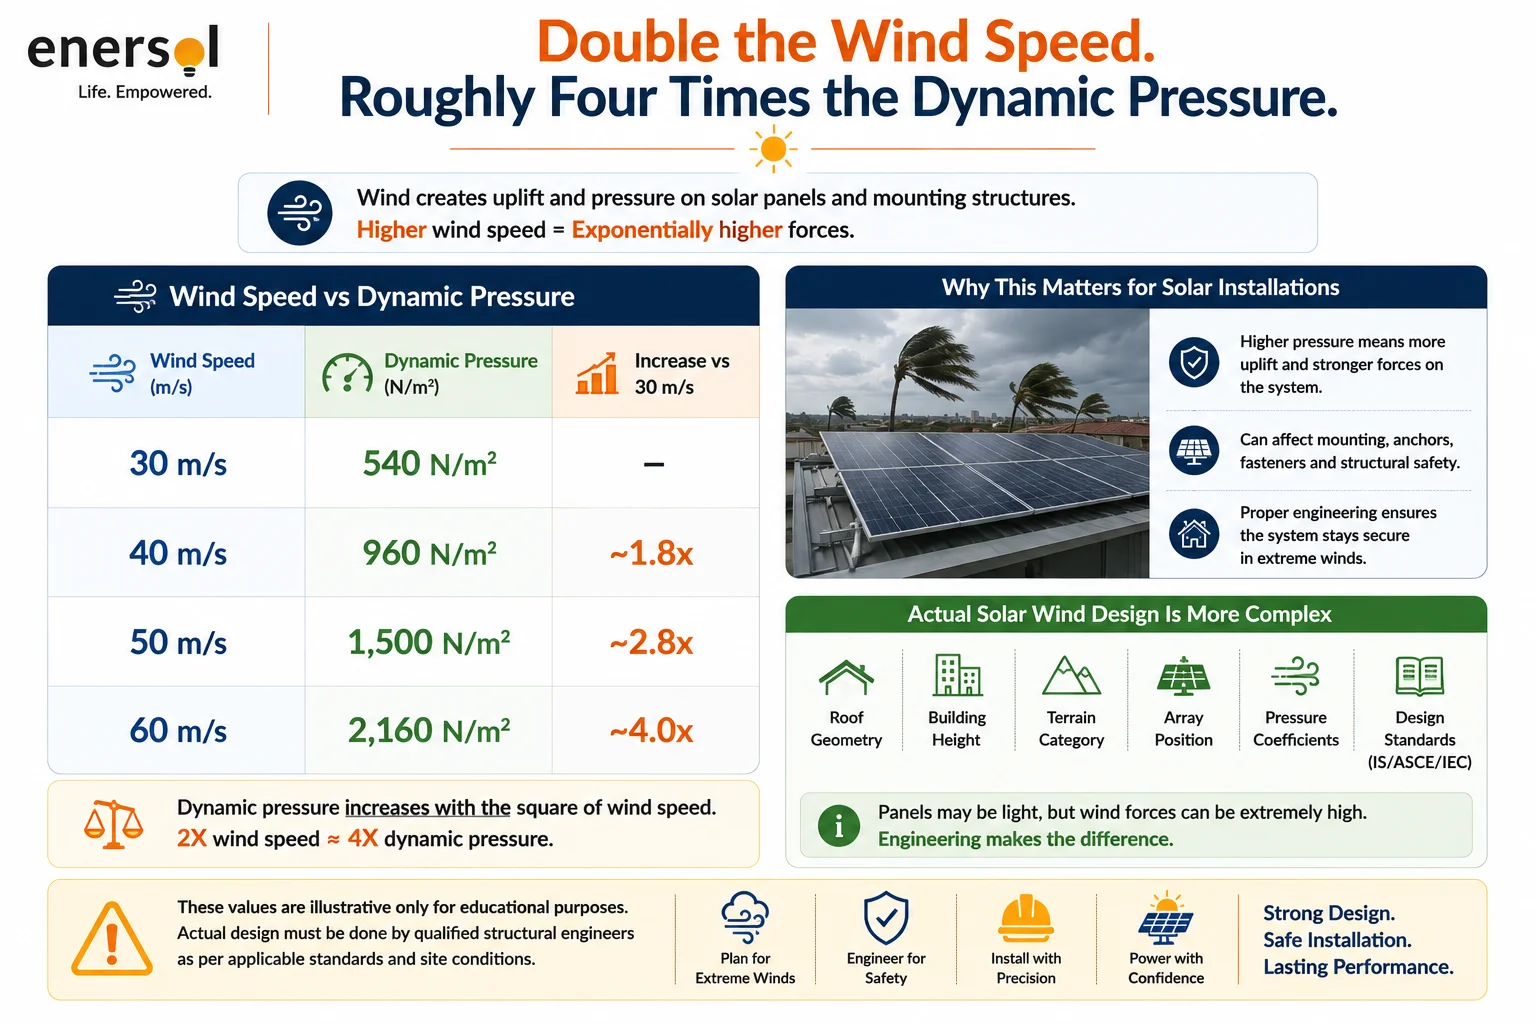
A simplified relationship often used to illustrate wind dynamic pressure is:
q ≈ 0.6V²
where:
q = approximate dynamic pressure in N/m²
V = wind speed in m/s
This is a simplified physics example only not a complete structural wind-load calculation.
Put Wind Pressure Into Numbers
| Illustrative Wind Speed | Approx. Dynamic Pressure |
|---|---|
| 30 m/s | 540 N/m² |
| 40 m/s | 960 N/m² |
| 50 m/s | 1,500 N/m² |
| 60 m/s | 2,160 N/m² |
Notice the relationship.
Wind speed increases from 30 to 60 m/s—a 2× increase.
The simplified dynamic pressure increases from:
540 → 2,160 N/m²
That's 4×.
This is because pressure varies approximately with the square of velocity.
Chart 2: Wind Speed vs Dynamic Pressure
Use:
30 m/s → 540 N/m²
40 m/s → 960 N/m²
50 m/s → 1,500 N/m²
60 m/s → 2,160 N/m²
Suggested headline:
“Double the Wind Speed. Roughly Four Times the Dynamic Pressure.”
Actual solar wind design is more complex and should account for roof geometry, building height, terrain, array position, pressure coefficients, design standards and other engineering factors.
But this simple example explains why “the panels aren't very heavy” is not a complete structural argument.
Roof Edge Panels May Need Different Attention
Wind does not necessarily interact uniformly with every part of a roof.
Array location matters.
Panels installed close to:
- Roof edges
- Corners
- Elevated sections
- Open exposure areas
can experience different aerodynamic conditions than modules located elsewhere.
That's one reason a professional layout isn't simply about maximizing panel count.
The design needs to coordinate:
Energy Generation + Structural Safety + Wind Considerations + Maintenance
Rain Can Create Another Structural Load
Solar itself isn't the only load worth considering.
Drainage matters too.
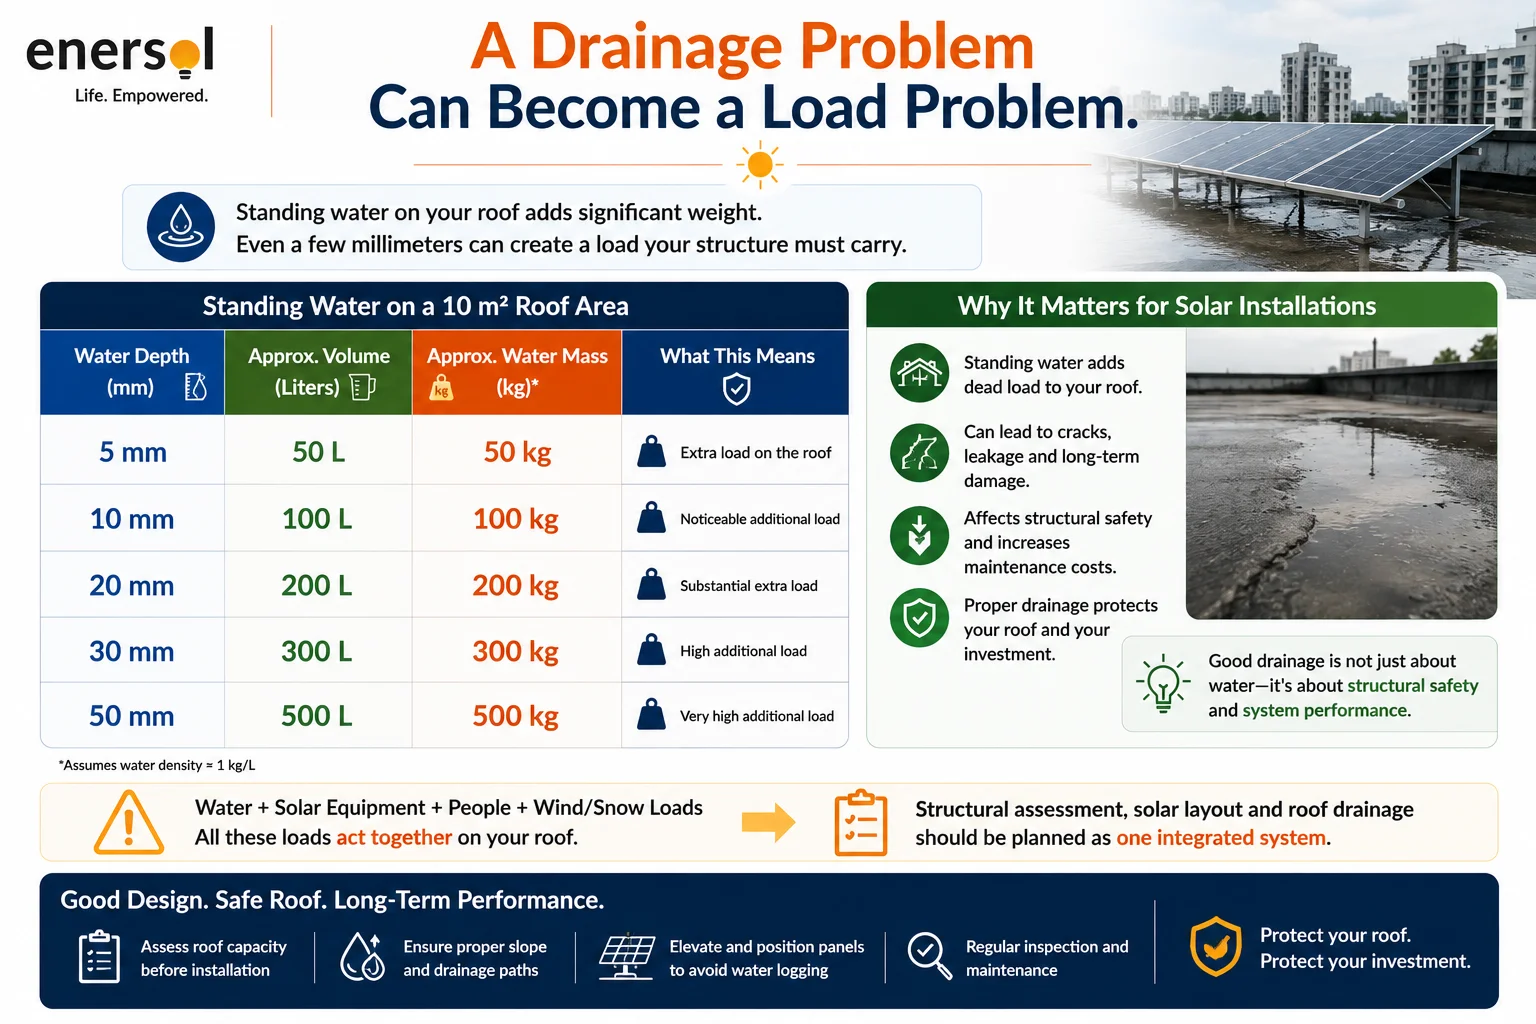
Water weighs approximately:
1 kg per litre
Suppose poor drainage causes water to accumulate across a 10 m² area.
At an average depth of:
20 mm = 0.02 m
Water volume:
10 × 0.02 = 0.2 m³
Since 1 m³ of water is approximately 1,000 litres:
0.2 m³ = 200 litres
Approximate water mass:
200 kg
So just 20 mm of ponded water over 10 m² represents roughly 200 kg of additional temporary mass.
Chart 3: Standing Water Adds Weight Quickly
Across a 10 m² roof area:
| Water Depth | Approx. Volume | Approx. Water Mass |
|---|---|---|
| 5 mm | 50 L | 50 kg |
| 10 mm | 100 L | 100 kg |
| 20 mm | 200 L | 200 kg |
| 30 mm | 300 L | 300 kg |
| 50 mm | 500 L | 500 kg |
Suggested headline:
“A Drainage Problem Can Become a Load Problem.”
This is why structural assessment, solar layout and roof drainage shouldn't be treated as completely separate topics.
A Practical 5 kW Example
Let's combine the numbers.
Proposed Solar System
Capacity: 5 kW
Modules: 10 × 500 W
Illustrative module weight: 28 kg each
Panel mass:
280 kg
Illustrative mounting/hardware mass:
120 kg
Approximate solar equipment mass:
400 kg
Now imagine there is also an existing rooftop water tank containing:
1,000 litres of water
Water alone represents approximately:
1,000 kg
This does not mean the solar system and water tank loads should simply be added and divided across the whole roof.
Their locations and structural load paths matter.
But it demonstrates why an engineer needs to see the existing rooftop condition, not only the proposed solar equipment.
Every Roof Is Different
Consider two houses installing identical 5 kW residential solar systems.
Home A
- Relatively newer structure
- Clear rooftop
- Structural drawings available
- No major visible deterioration
- Mounting locations coordinated with structure
- Drainage paths clear
Home B
- Older construction
- Existing water tank
- Previous roof modifications
- Visible cracks in some areas
- Multiple rooftop services
- Drainage concerns
Both homes want the same 5 kW system.
But giving them exactly the same structural solution without assessment would make little sense.
The same solar system does not mean the same structural design.
Older Homes Don't Automatically Fail the Solar Test
Age alone doesn't determine whether a roof is suitable.
An older building may be structurally adequate.
A newer building may still have conditions that require investigation.
What matters is the actual condition.
Before installing a home solar power system, relevant checks may include:
- Visible cracking
- Signs of deterioration
- Existing modifications
- Water damage
- Roof type
- Structural member locations
- Existing loads
- Previous repairs
- Proposed mounting positions
If there are structural concerns, evaluation should be carried out by an appropriately qualified structural professional.
What Should a Structural Assessment Actually Give You?
This is where the client feedback becomes especially important.
Homeowners shouldn't simply be told:
“Structure checked – OK.”
Ask what was actually evaluated.
Depending on the project, useful outputs may include:
Proposed Solar Dead Load
How much permanent load is the solar installation expected to add?
Load Distribution
Where and how will those loads enter the building structure?
Existing Rooftop Loads
What tanks, equipment or structures already occupy the roof?
Mounting Locations
Where will structural supports or anchors be placed?
Wind Design Basis
What wind conditions have been considered?
Structural Concerns
Is reinforcement or an alternative layout required?
Now the assessment provides actionable information.
Don't Confuse Roof Area With Structural Capacity
A rooftop may have 100 m² of open area.
That does not automatically mean the entire 100 m² has identical structural behaviour or can be used freely.
Similarly:
“The panels only occupy 25 m²”
doesn't prove structural suitability.
Roof area answers:
“Will it fit?”
Structural engineering answers:
“Can the proposed design be safely supported?”
Both questions need answers.
Structural Assessment vs Guesswork
| With Structural Assessment | Without Structural Assessment |
|---|---|
| Proposed solar dead load quantified | Weight generally assumed acceptable |
| Existing roof condition reviewed | Roof appearance used as primary check |
| Load paths considered | Average load used without context |
| Existing rooftop loads identified | Tanks/equipment may be overlooked |
| Wind design considered | Focus mainly on downward weight |
| Mounting coordinated with structure | Generic mounting approach |
| Drainage considered | Ponding risks may be missed |
| Engineering concerns documented | “It should be fine” |
The right-hand column is exactly what homeowners should avoid.
What Could Skipping Structural Assessment Cost?
It would be misleading to claim a universal rupee amount for structural repairs because costs vary dramatically depending on the building and problem.
Instead, think about the scope of rectification.
If a structural or mounting issue is discovered after installation, corrective work could potentially involve:
- Removing solar modules
- Dismantling mounting structures
- Repairing the roof
- Adding reinforcement
- Repairing waterproofing
- Reinstalling mounting systems
- Reinstalling modules
- Recommissioning the solar system
So the real question isn't:
“How much does structural assessment add to my quotation?”
It is:
“What does proper structural assessment help me avoid having to correct after installation?”
Engineering is generally much easier to change on paper than on a completed rooftop.
Why This Matters Over 25 Years
A solar installation isn't a temporary rooftop accessory.
If it operates for 25 years, that's approximately:
25 × 365 = 9,125 days
During those years, the roof and mounting system experience:
- Daily temperature changes
- Seasonal weather
- Rainfall
- Wind
- Maintenance activity
- Material expansion and contraction
Structural design therefore isn't only about whether the system remains stable during its first month.
It needs to consider long-term service.
Don't Compare Solar Quotations Only by ₹/kW
Suppose two companies quote for identical 5 kW residential solar power systems.
Before selecting the lower price, add this table:
| Structural Parameter | Installer A | Installer B |
|---|---|---|
| Roof condition assessed | ? | ? |
| Solar dead load quantified | ? | ? |
| Mounting weight included | ? | ? |
| Existing rooftop loads considered | ? | ? |
| Wind-load basis explained | ? | ? |
| Mounting locations documented | ? | ? |
| Drainage considered | ? | ? |
| Structural concerns identified | ? | ? |
| Reinforcement requirement stated | ? | ? |
| Structural documentation provided | ? | ? |
Fill the question marks.
That tells you far more than simply comparing the panel brand and final quotation.
Five Numbers Worth Asking For
Before approving a solar panel for residential use project, ask your installer to provide or explain these five numbers where applicable:
1. Proposed System Weight
_____ kg
2. Approximate Solar Dead Load
_____ kg/m² or applicable structural unit
3. Existing Major Rooftop Loads
For example:
Water tank: _____ litres/kg
4. Structural Design Wind Basis
_____ m/s or applicable design parameter
5. Proposed System Footprint
_____ m²
These numbers don't replace structural engineering.
They help you understand what engineering is based on.
Questions Homeowners Should Ask Before Installation
Ask:
- Has my roof actually been structurally assessed?
- What is the estimated permanent load of the solar system?
- Does that figure include mounting structures?
- Where will the mounting loads be transferred?
- Have existing rooftop tanks and equipment been considered?
- Has wind uplift been evaluated?
- Could the array interfere with drainage?
- Does my roof require reinforcement?
- Who is responsible for the structural assessment?
- Will I receive documentation?
A professional solar company should be comfortable explaining these questions.
Structural Planning Protects More Than the Roof
Proper structural design protects:
The building — by ensuring loads are appropriately managed.
The mounting system — by providing a suitable structural foundation.
The modules — by maintaining stable support conditions.
Waterproofing — by coordinating anchoring and roof details.
Electrical equipment — by maintaining system stability.
Long-term generation by helping keep the array in its intended position.
Structural engineering isn't separate from solar performance.
It supports it.
What Should Homeowners Remember?
If you remember only five points from this article:
1. Ask for total system load not panel weight alone.
Mounting structures and hardware also contribute weight.
2. Average kg/m² isn't enough to approve a roof.
Load distribution and structural condition matter.
3. Wind creates uplift.
Structural design needs to consider more than gravity.
4. Standing water adds weight.
Just 20 mm across 10 m² ≈ 200 kg of water mass.
5. Ask for measurable structural information.
“Roof is strong enough” isn't a calculation.
The same principle applies whether you're installing a single solar panel for residential use or a complete residential solar power system.
Before approving your project, don't settle for:
“Don't worry, the roof can handle it.”
Ask:
What is the system weight?
How is the load distributed?
What existing loads were considered?
What wind conditions were used?
Who verified the structure?
At Enersol Solar, the objective shouldn't simply be to find enough roof space for panels. A system designed to generate electricity for decades should begin with engineering that confirms the building underneath is ready for it.
Because a strong solar investment starts with a strong foundation.