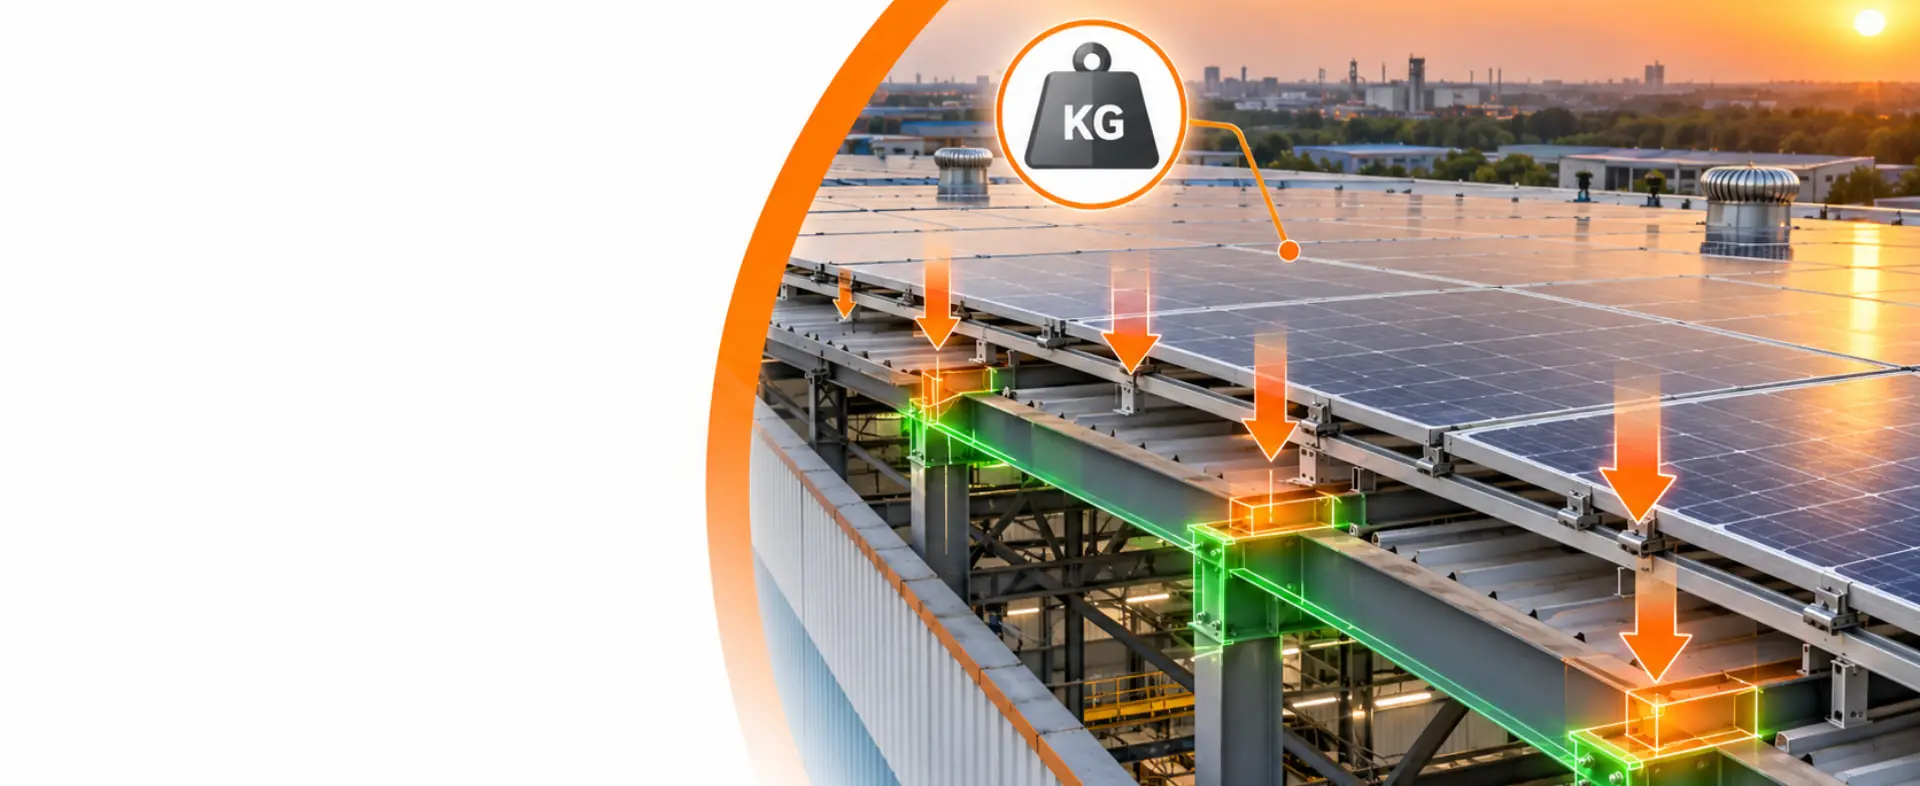
Planning industrial solar? Learn why factory roof load, wind, drainage and structural checks matter before installing solar panels for industrial use.
A factory has 40,000 sq. ft. of unused roof.
The electricity bill is high. Daytime consumption is strong. The roof appears perfect for a large industrial solar installation.
So the obvious question seems to be:
“How many solar panels can we fit?”
That is not the first question a factory owner should ask.
The better question is:
“How much additional load can this roof safely support and where?”
An industrial rooftop was originally designed for a specific combination of dead load, live load, wind, drainage and equipment. Adding hundreds or thousands of solar modules changes that load environment.
And the panels themselves are only part of it.
Mounting structures, ballast where applicable, cables, walkways and maintenance activity all need consideration. More importantly, wind acting on a solar array can create forces that are very different from simply placing a known weight on the roof.
For factory owners evaluating solar panels for industrial use, structural assessment should therefore happen before the final panel layout not after the purchase order.
Why Factory Owners Usually Start With the Wrong Number
Most industrial solar conversations begin with one of these:
“Our electricity bill is ₹12 lakh per month.”
or
“We have 50,000 sq. ft. of roof.”
Both are useful.
Neither tells you how much solar the roof can structurally support.
Imagine two factories with identical roof area.
Factory A
Modern RCC roof
Clear structural drawings
Good drainage
Few rooftop obstructions
Structural assessment confirms suitable capacity
Factory B
Older metal shed
Multiple modifications over the years
Existing HVAC equipment
Corrosion in some areas
Limited documentation
Both may have 50,000 sq. ft.
They should not automatically receive the same industrial solar design.
Available area tells you where panels might fit.
Structural engineering tells you whether the proposed installation is appropriate.
Start With the Weight of the Modules
Consider an illustrative modern module rated at:
500 W
Assume it weighs:
28 kg
Now scale that to an industrial project.
| Solar Capacity | Approx. Modules | Illustrative Panel Weight |
|---|---|---|
| 100 kW | 200 | 5,600 kg |
| 250 kW | 500 | 14,000 kg |
| 500 kW | 1,000 | 28,000 kg |
| 1 MW | 2,000 | 56,000 kg |
A 1 MW project in this simplified example puts approximately:
56 tonnes of solar modules
onto the site.
And that's panel weight alone.
It excludes mounting structures, electrical equipment, cable trays, walkways, localised equipment loads and other installation elements.
Solar Capacity Goes Up. Panel Weight Goes Up Too.
Illustrative example using 500 W modules weighing 28 kg each.
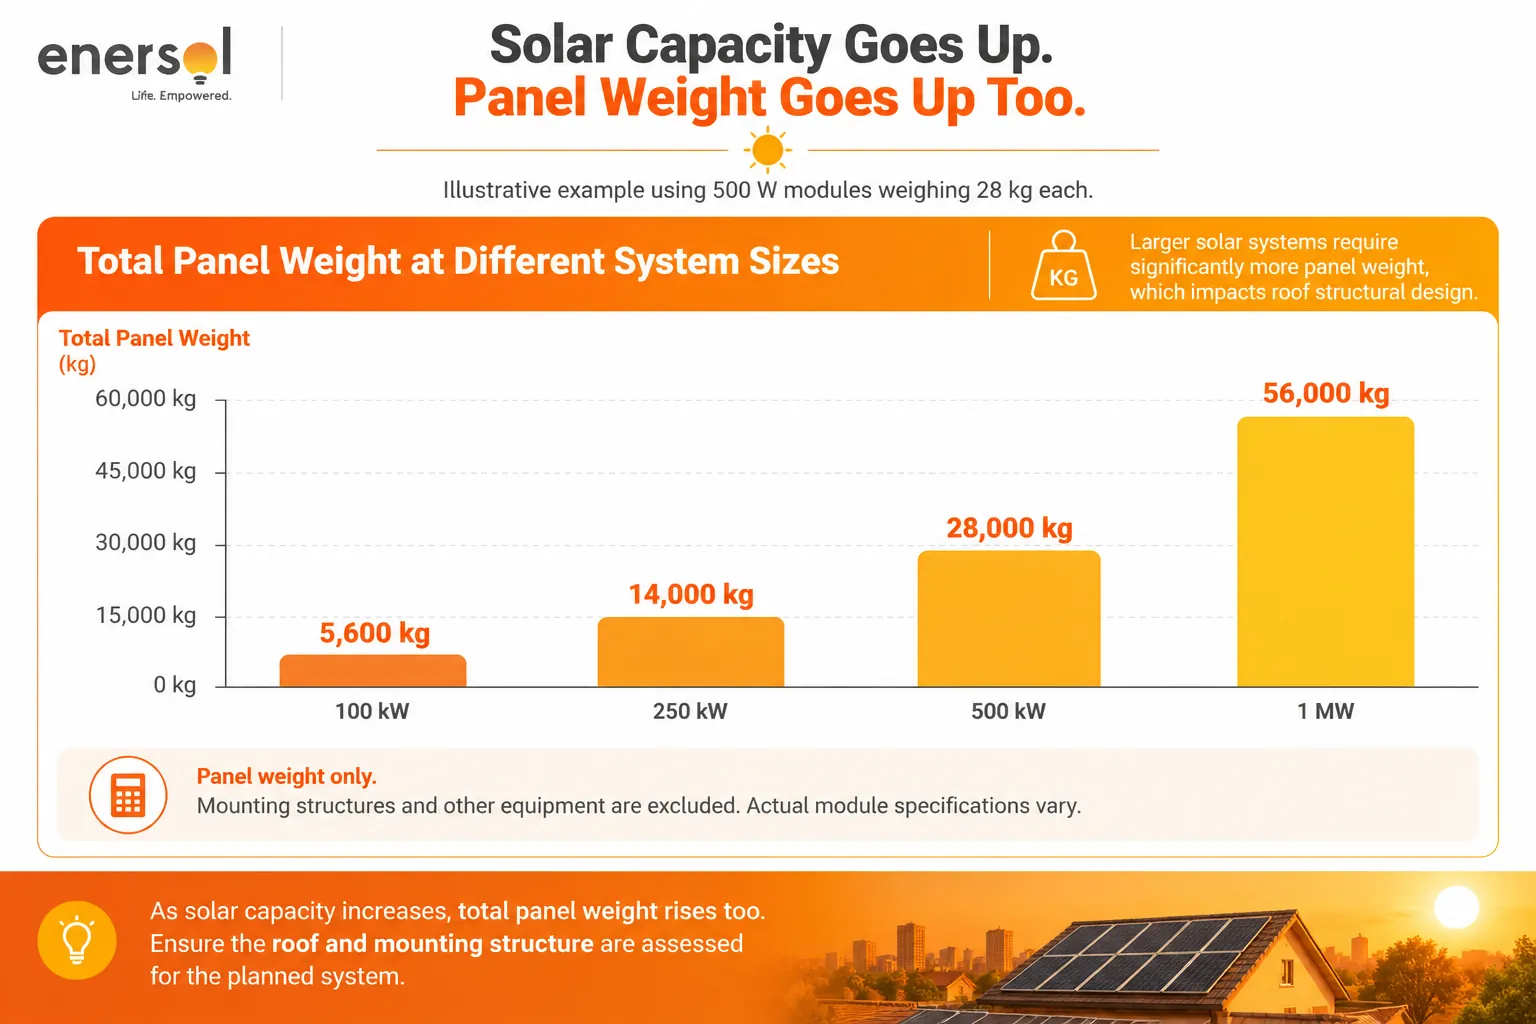
Panel weight only. Mounting structures and other equipment are excluded. Actual module specifications vary.
At first glance, 56 tonnes sounds enormous.
But this is where another common mistake happens.
Total Weight Alone Doesn't Tell You Whether a Roof Is Safe
Suppose those 56 tonnes are distributed across a very large roof.
The average load per square metre may be quite manageable for a suitably designed structure.
Conversely, a much smaller solar project can create concerns if loads are concentrated at unsuitable locations or transferred through members that were not designed for them.
That is why the correct structural question is not:
“Can my factory take 56 tonnes?”
It is:
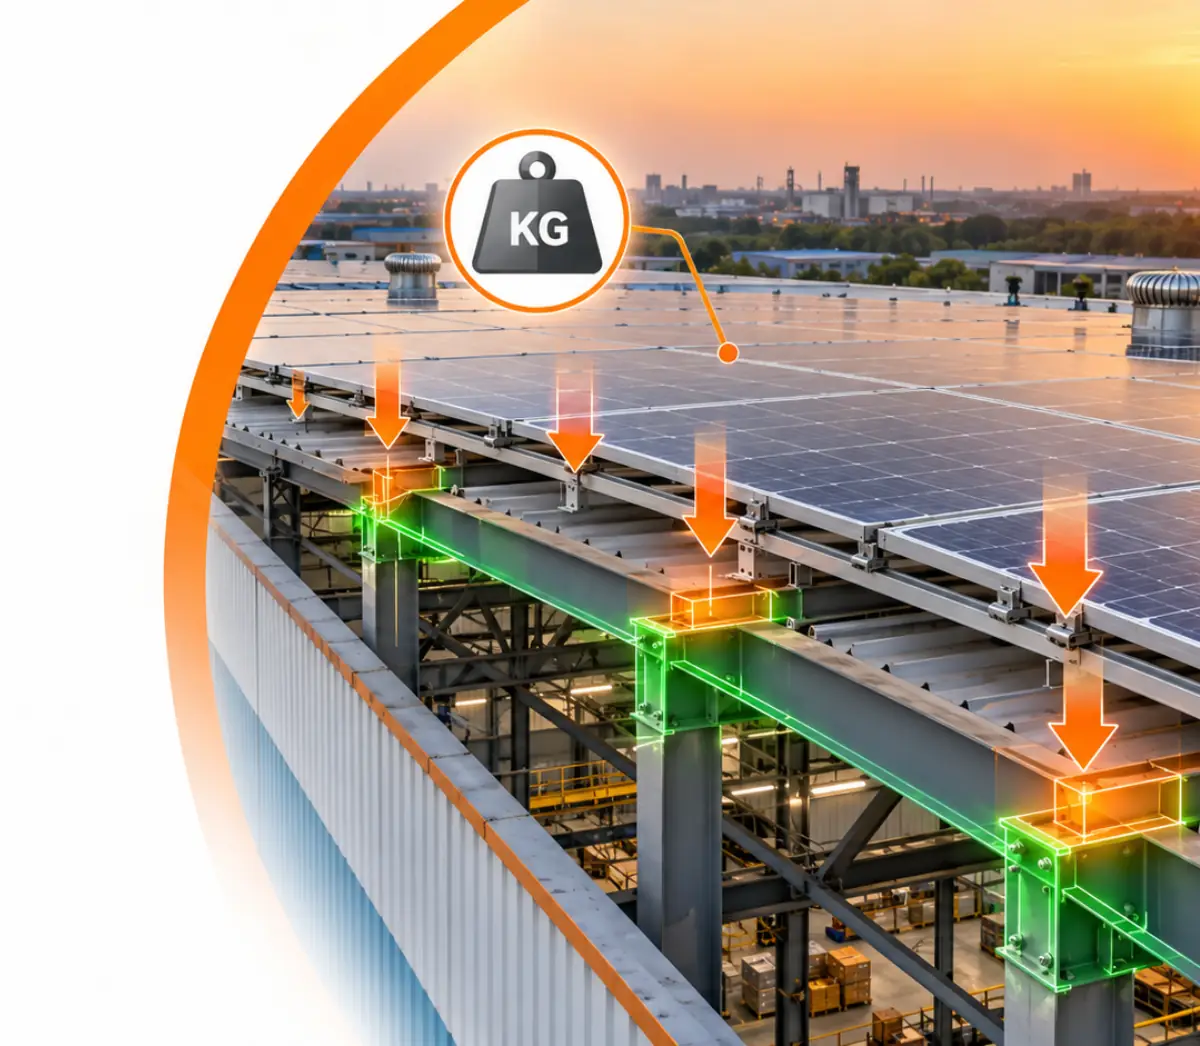
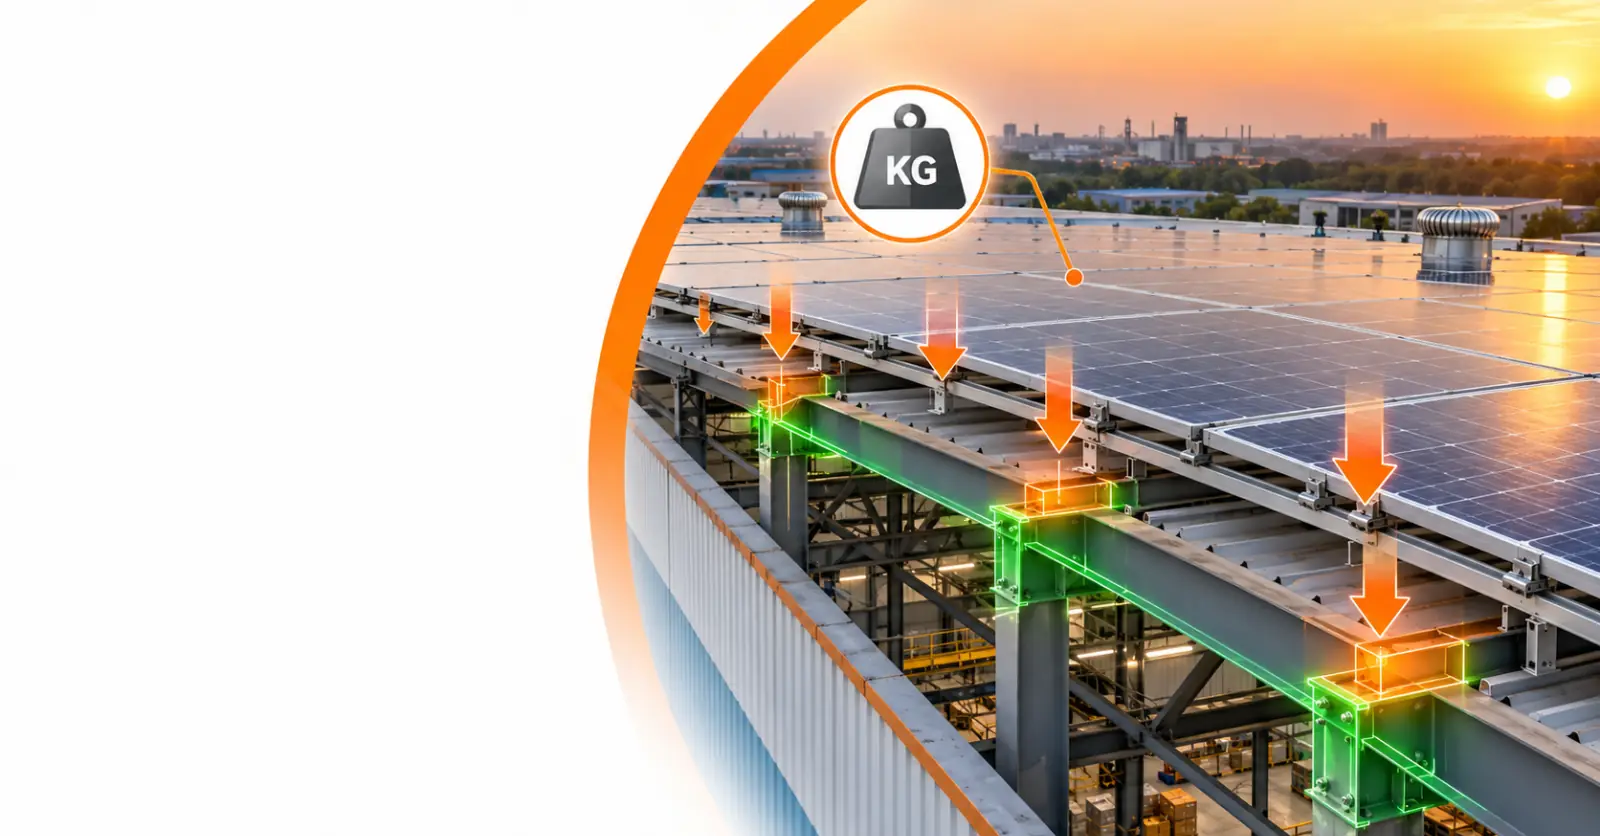
“How are the solar-system loads transferred through this specific roof and structural system?”
An engineer may need to assess elements such as:
- roof sheeting or slab;
- purlins;
- rafters/trusses;
- beams;
- columns;
- connections;
- foundations where relevant;
- existing equipment loads; and
- the proposed solar mounting arrangement.
The load path matters.
Is Your Factory Roof Ready for Industrial Solar?
Get structural, wind-load and drainage checks addressed before you place a purchase order.
An Old Industrial Shed Needs More Than a Visual Inspection
Imagine a factory commissioned 20 years ago.
The roof looks fine from the floor.
Production has been running without obvious structural problems.
That does not automatically prove the roof is ready for solar.
Over two decades, a building may have experienced:
corrosion;
repairs;
additional ducts or equipment;
roof-sheet replacement;
structural modifications;
water leakage;
or changes that were never reflected in the original drawings.
This is particularly relevant for PEB and metal-roof factories.
A solar EPC team should not look at the roof and simply say:
“Structure heavy-duty hai, no problem.”
“Heavy-duty” is not a structural calculation.
For an older industrial property, available drawings, member dimensions, material condition and actual site conditions may need to be reviewed before the solar layout is finalised.
Solar Panels Don't Only Push Down
This is one of the most important concepts for factory owners.
Most people think:
Solar panels have weight → roof carries weight.
But wind can also create uplift and lateral forces.
Think about a large solar array during high wind.
Airflow around the building and modules creates pressure differences. Depending on roof geometry, module position, building height and other factors, parts of the system can experience significant uplift.
So the mounting system isn't simply holding panels up.
It also needs to keep them securely attached under wind actions.
This is why saying:
“The panels are lightweight”
is not a complete structural argument.
Why Wind Speed Deserves Serious Attention
A simplified physics relationship helps explain the issue.
Dynamic wind pressure is proportional to the square of wind speed.
Using a simplified illustrative relationship, approximately:
| Wind Speed | Illustrative Dynamic Pressure |
|---|---|
| 30 m/s | 540 N/m² |
| 40 m/s | 960 N/m² |
| 50 m/s | 1,500 N/m² |
| 60 m/s | 2,160 N/m² |
The key takeaway:
Double the wind speed and the simplified dynamic pressure becomes roughly four times as large.
Actual structural wind design is much more complex. Engineers need to consider applicable codes, building dimensions, height, terrain, roof geometry, pressure coefficients, module layout and other project-specific factors.
But this simple calculation explains why “our structure is strong” isn't enough.
A proper industrial solar installation needs site-specific engineering.
Edge and Corner Panels Deserve Particular Attention
Wind does not necessarily act uniformly across an industrial rooftop.
Roof edges and corners can experience different pressure conditions from central areas.
That means a mounting solution should not automatically be designed as though every panel location experiences identical forces.
This becomes particularly important on large factory roofs where:
1,000+ modules may cover a substantial area.
Mounting details, connection spacing and array zones may need to reflect engineering requirements.
The goal is not simply:
maximum panels per square metre.
The goal is:
a solar layout the building and mounting system can safely support.
Standing Water Adds Another Load
Industrial solar should also be planned around drainage.
Consider a section of roof where water starts accumulating because a drain is obstructed or a new installation interferes with the natural drainage route.
Water looks harmless.
Its mass adds up quickly.
Across a 10 m² roof area:
| Average Water Depth | Approx. Volume | Approx. Water Mass |
|---|---|---|
| 5 mm | 50 L | 50 kg |
| 10 mm | 100 L | 100 kg |
| 20 mm | 200 L | 200 kg |
| 30 mm | 300 L | 300 kg |
| 50 mm | 500 L | 500 kg |
So just 50 mm of standing water across 10 m² represents about 500 kg of water.
The lesson is simple:
A drainage problem can become a load problem.
This is why solar layout, structural assessment and roof drainage should not be treated as three unrelated subjects.
Don't Forget the People Who Will Maintain the System
A solar roof isn't visited only on installation day.
Over its operating life, technicians may need to:
- inspect modules;
- clean panels;
- check cables;
- inspect mounting connections;
- service equipment; and
- troubleshoot faults.
That means the design should consider safe maintenance access and the loads associated with personnel and equipment.
Trying to maximise installed kW by filling every available gap can make long-term O&M more difficult.
The best solar for industries is not necessarily the layout with the greatest possible module density.
It is the layout that balances:
generation + structure + safety + access + drainage + maintainability.
The Cheapest Mounting Structure Can Be an Expensive Decision
Factory owners naturally compare EPC quotations.
Suppose:
Proposal A
1 MW industrial solar project
Lower structure cost
Generic mounting specification
Proposal B
1 MW industrial solar project
Higher structural cost
Site-specific structural and wind-load design
The difference may appear to be an unnecessary premium.
But the right comparison is not:
“How much steel am I getting?”
It is:
“What engineering assumptions are behind this structure?”
Ask:
Which structural standard has been used?
What design wind conditions have been considered?
How are loads transferred to the existing building?
What material and coating specifications are proposed?
How are connections designed?
How is corrosion protection addressed?
Has the existing roof structure been checked?
A thicker-looking section does not automatically mean a better-engineered mounting system.
What If Structural Assessment Finds the Roof Isn't Suitable?
This does not automatically mean the solar project is cancelled.
Several options may deserve engineering evaluation.
Option 1: Reduce or Redistribute Capacity
Some roof zones may be suitable while others are not.
Instead of forcing 1 MW onto the roof, the technically appropriate rooftop capacity might be 700 kW.
Option 2: Strengthen Specific Structural Elements
Where technically and economically feasible, structural members or connections may be reinforced.
This should be designed by qualified structural professionals not improvised during solar installation.
Option 3: Use Other Suitable Areas
Depending on the facility, solar could potentially be considered on:
another building;
parking structures/carports;
available ground area;
or other technically appropriate locations.
Option 4: Build a Wider Energy Strategy
A large industrial consumer may use rooftop solar for the suitable on-site capacity and evaluate open access or captive solar for additional requirements.
In other words:
Roof capacity does not have to equal the company's total solar ambition.
Industrial Rooftop Solar Is Growing Fast
This engineering discussion is becoming more important because India's rooftop market is expanding rapidly.
Mercom India Research reported that the country added 6.6 GW of rooftop solar during the first half of 2026, up 131% year over year. Industrial installations accounted for 10% of rooftop additions in Q2 2026. Gujarat was also one of the three leading states for quarterly rooftop additions, accounting for 13% of capacity added. Mercomindia.com
This matters for factory owners.
As industrial solar scales, project quality cannot be measured only by how quickly capacity gets commissioned.
Recent renewable-energy policy analysis from Mercom also notes that India's policy focus is increasingly moving beyond pure capacity addition toward technical standards, implementation quality, system reliability and long-term asset performance. Mercomindia.com
For an industrial rooftop expected to operate for decades, that is exactly the right direction.
Don't Design Today's Solar Around Yesterday's Roof Drawings Alone
Structural drawings are extremely valuable.
But they should correspond to actual site conditions.
Imagine the original drawing shows:
No rooftop equipment
Today, the roof contains:
HVAC units
ducting
water tanks
exhaust systems
service platforms
Or perhaps the building has been extended.
An engineer should reconcile available documentation with what actually exists.
For factory owners, one actionable step is simple:
Before asking for a final solar quotation, locate:
structural drawings;
PEB design documents where applicable;
previous modification records;
roof repair history;
and details of existing rooftop equipment.
This can make the structural assessment much more meaningful.
What About Industrial Solar Batteries?
Industrial solar batteries create another engineering consideration.
Battery energy storage systems are very different from rooftop PV modules.
They can create concentrated equipment loads and have specific requirements relating to electrical systems, thermal management, access, fire safety and operating environment.
A battery should therefore not simply be placed wherever unused floor or roof space appears available.
For an industrial solar-plus-storage project, the battery location needs its own technical and structural assessment.
Solar panels and batteries may work together electrically.
That does not mean they should be treated as the same physical load.
An Illustrative 1 MW Factory Example
Consider a factory planning a 1 MW rooftop system.
Assume:
Module rating: 500 W
Module count: 2,000
Module weight: 28 kg each
Panel weight:
2,000 × 28 = 56,000 kg
Now assume, purely for illustration, that the complete mounting and associated rooftop solar equipment adds another:
20,000 kg
Illustrative combined equipment weight:
76,000 kg
or:
76 tonnes
If this is distributed across 8,000 m² of roof, the simple average would be:
76,000 ÷ 8,000 = 9.5 kg/m²
Does that mean the roof is safe?
No.
And this is exactly where factory owners can misunderstand the calculation.
The average number does not tell you:
- where loads are concentrated;
- how mounting points transfer forces;
- whether purlins are adequate;
- how wind uplift affects connections;
- whether the roof has existing loads;
- whether some areas are weaker;
- what design safety factors apply; or
- whether the existing structure has deteriorated.
A structural engineer needs to evaluate the actual system.
That is why a “kg/m²” number from a salesperson should never replace structural assessment.
Five Questions to Ask Before Approving Industrial Solar
Before issuing a purchase order, ask your EPC partner:
1. Has the existing factory structure actually been assessed?
Not just the roof area.
The structure.
2. What additional loads does the complete solar system introduce?
Ask for more than module weight.
3. How has wind load been considered?
Especially for large arrays, exposed industrial locations and edge/corner zones.
4. Will the layout affect roof drainage?
Make sure water paths and drains remain functional and accessible.
5. Who has signed off on the structural design?
You should know where structural responsibility sits.
These five questions can reveal more about project quality than asking whether the mounting structure is “heavy-duty.”
The Enersol Approach: Don't Separate Solar Engineering From Building Engineering
For an industrial project, Enersol's role should not simply be to calculate how many modules fit onto a factory roof.
The starting point is the facility itself.
How much electricity does the factory consume?
What is the usable roof area?
What type of roof and structure exists?
Where are the structural members?
What equipment is already installed?
How will solar loads be transferred?
What are the relevant wind conditions?
Where does rainwater drain?
How will technicians access the system later?
Only after these questions are addressed should the final industrial solar installation layout be locked.
That distinction matters.
A factory owner is not buying panels for an empty piece of land.
They are adding a long-term power-generating asset to an existing operational building.
The two systems, the building and solar plant have to work together.
Structural Assessment Isn't a Cost. It Protects the Investment.
Suppose an industrial solar project costs several crores.
Saving money by skipping proper structural assessment might reduce a small part of project-development cost.
But what is being protected?
The solar plant.
The factory roof.
Production operations below it.
People working inside the facility.
A power asset expected to operate for decades.
That makes structural engineering part of the investment not an administrative box to tick.
It also helps avoid the opposite problem: unnecessarily overdesigning a mounting system because nobody performed the analysis needed to determine what was actually required.
Good engineering is not about using the most material.
It is about using the right design for the actual loads and building conditions.
Final Thoughts
Factory owners often begin industrial solar planning with electricity bills and roof area.
Both matter.
But before thousands of kilograms of modules and mounting equipment are added to an operational building, there is another number that deserves equal attention:
What can this roof safely support?
The answer cannot come from module weight alone.
A proper assessment needs to consider the existing structure, load paths, equipment, mounting arrangement, wind actions, drainage, maintenance access and actual building condition.
This becomes even more important as solar for industries expands across India. In the first half of 2026 alone, India added 6.6 GW of rooftop solar, with industrial projects continuing to form a meaningful part of new installations. Mercomindia.com
So before asking an EPC company:
“How many kW can you fit?”
ask:
“Show me how the building and solar structure have been engineered to work together.”
A well-designed industrial solar plant should generate electricity for decades.
The roof underneath it has to perform for those decades too.